Different types of glass floor
Glass flooring is a modern architectural solution that combines structural performance with visual openness. Unlike ordinary glazing used for windows or partitions, a walkable glass floor must be specifically engineered to withstand people, furniture, impact, and other applicable loads. Modern systems commonly use multiple glass layers, structural interlayers, and suitable support systems to provide both strength and post-breakage safety.
According to Scapes Home Essentials, choosing the right glass floor depends on factors such as the structural configuration, transparency, surface finish, intended use, and slip resistance. Therefore, understanding the different types of glass floor available can help homeowners, architects, and designers make a more informed choice. For those looking for the best glass floor kerala, it is particularly important to select a system designed specifically for horizontal, walkable applications.
Main Structural Types
Laminated Glass Floors
Laminated glass is one of the primary choices for structural glass flooring. It consists of two or more glass panes bonded together with an interlayer. The interlayer helps hold the glass fragments together if one of the panes breaks, providing an important post-breakage safety function.
Glass floors generally use multiple layers of safety glass rather than relying on a single pane. The exact glass thickness, number of layers, interlayer type, and support arrangement depend on factors such as the panel dimensions, span, imposed loads, and installation conditions.
Laminated glass can also be manufactured using toughened or heat-strengthened glass plies. In structural flooring, combining toughened glass with lamination can provide both increased strength and post-breakage retention. This makes laminated constructions particularly suitable for applications where the floor must continue to provide a degree of stability after glass failure.
Toughened (Tempered) Glass
Toughened, or tempered, glass is heat-treated to increase its mechanical strength and resistance to thermal stress compared with annealed glass. The manufacturing process involves heating the glass and then rapidly cooling it, creating compressive stresses at the surfaces.
When toughened glass breaks, it generally fractures into many small pieces rather than large sharp shards. However, a single toughened glass pane does not retain its structural integrity after breakage. For this reason, toughened glass used in a walkable floor is typically incorporated into a laminated glass assembly rather than used as a single, unsupported walking surface.
The glass must also be cut, drilled, and processed before the toughening process because subsequent cutting or drilling can cause the pane to break. The required thickness and configuration should always be determined through structural calculations based on the intended application.
Glass Paver Flooring
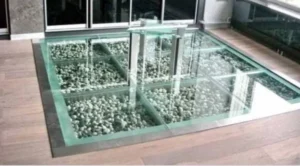
Glass paver flooring uses individual glass pavers or blocks arranged within a supporting structure. Unlike large laminated glass floor panels, glass pavers can create a segmented flooring pattern while still allowing light to pass between levels.
Depending on their construction and design, glass pavers can provide translucent or partially transparent surfaces. They are often considered when the objective is to introduce daylight into a lower space without creating the completely open visual effect of a large clear glass panel.
The supporting framework and installation details are important to the overall performance of glass paver flooring. The glass units, joints, framing, and support system must work together to safely carry the loads associated with the intended use.
Surface Finishes and Transparency
The appearance and walking characteristics of a glass floor can be modified through different surface treatments and glass compositions. These options allow the floor to be adapted for applications where transparency, privacy, light transmission, or slip resistance is important.
Clear Glass
Clear glass is used when maximum visual transparency is the primary design objective. It allows occupants to see through the floor and can create a strong connection between different levels of a building.
Clear glass can also help transmit natural light into spaces below. However, transparency alone should not be the only consideration when selecting a glass floor. A smooth glass surface may require an appropriate anti-slip treatment, particularly in areas where moisture or frequent foot traffic is expected.
Frosted or Acid-Etched Glass
Frosted or acid-etched glass provides a translucent appearance by scattering transmitted light. It allows light to pass through while reducing direct visibility, making it useful where some degree of privacy is required.
This finish can be used in residential interiors, mezzanine areas, bathrooms, and other spaces where complete transparency is not desirable. Frosted or acid-etched surfaces can also create a softer visual effect compared with fully clear glass while retaining the distinctive appearance of glass flooring.
Anti-Slip / Ceramic Frit Glass
Slip resistance is an important consideration for any horizontal walking surface. Anti-slip glass can incorporate textured treatments designed to improve traction underfoot. One commonly used approach is ceramic frit, where a ceramic material is applied to the glass surface to create a patterned or textured finish.
Ceramic frit can be designed in different patterns, allowing designers to balance slip resistance with the desired level of transparency and appearance. Other anti-slip treatments may also be used depending on the manufacturer’s system and the requirements of the project.
The required level of slip resistance depends on the application and environmental conditions. Areas exposed to water or heavy foot traffic may require greater attention to surface traction than dry, low-traffic interior spaces. Therefore, the tested slip-resistance performance of the selected glass system should be considered during specification.
Low-Iron Glass
Low-iron glass contains significantly reduced levels of iron oxide compared with conventional clear glass. This reduces the green tint that can be visible in ordinary glass, particularly through thicker sections.
The result is a cleaner, more neutral appearance with improved optical clarity. Low-iron glass is therefore suitable for premium glass floors where the visual quality of the glass is an important part of the architectural design.
It can be especially effective when the purpose of the floor is to provide an unobstructed view between levels or to maximise the clarity of transmitted light. Like other glass-floor options, low-iron glass still needs to be specified as part of an appropriately engineered structural system.
Conclusion
Understanding the different types of glass floor makes it easier to select a solution that matches both the architectural concept and the technical requirements of a project. Laminated glass floors provide important post-breakage retention, toughened glass offers increased mechanical strength and thermal resistance, while glass paver flooring provides an alternative way to introduce light through a floor.
Surface options such as clear glass, frosted or acid-etched glass, anti-slip or ceramic frit glass, and low-iron glass further allow designers to control transparency, privacy, appearance, and walking performance. However, a glass floor should never be selected based on appearance alone. The glass composition, thickness, interlayer, support structure, loading conditions, and surface slip resistance all need to be considered as part of the complete system.
For anyone searching for the best glass floor in Thodupuzha, choosing an experienced glass flooring professional can help ensure that the final installation delivers the right combination of safety, structural performance, durability, and modern aesthetics.